Professional Grading Plan Services in USA
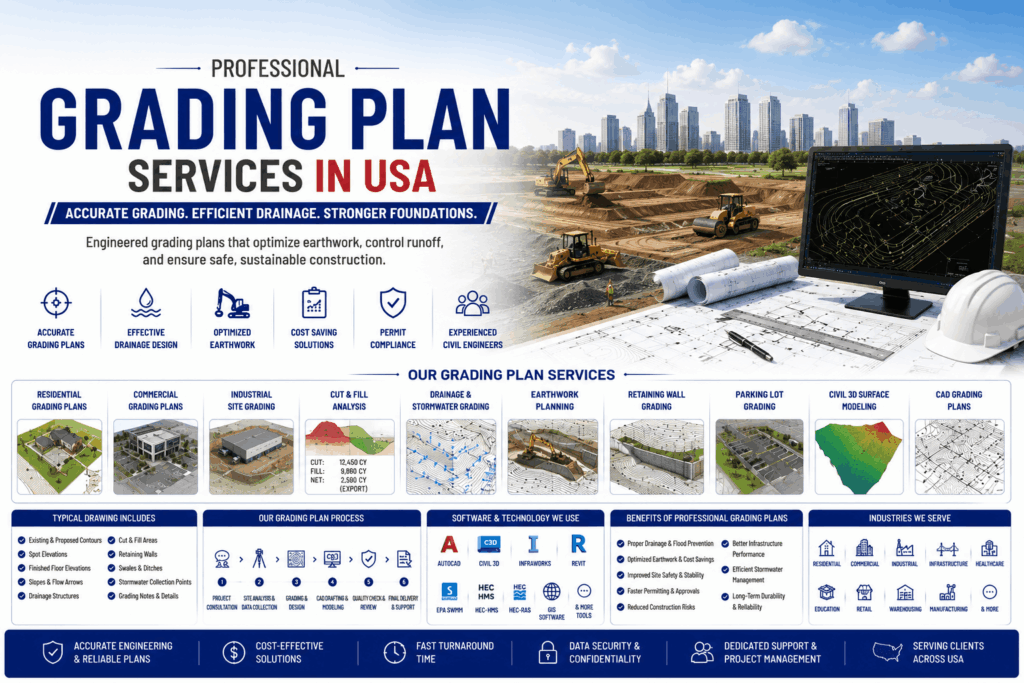
Proper land grading is one of the most critical aspects of every successful construction and land development project. Before construction begins, engineers must determine how the land will be shaped to provide stable foundations, efficient drainage, safe access roads, parking areas, and long-term protection against erosion and flooding. A professionally prepared Grading Plan serves as the engineering blueprint for earthwork operations, showing existing and proposed ground elevations, cut-and-fill areas, drainage flow, slopes, retaining structures, and finished site levels.
At TechSid Solutions, we provide comprehensive Grading Plan Services in USA for residential, commercial, industrial, institutional, infrastructure, and mixed-use developments. Our experienced civil engineers and CAD professionals prepare accurate grading plans that optimize land use, minimize construction costs, improve drainage performance, and support successful permitting.
Whether your project includes residential communities, warehouses, manufacturing facilities, commercial buildings, hospitals, schools, highways, renewable energy sites, or industrial parks, our Professional Grading Plan Services deliver engineering-ready documentation for every stage of development.
What is a Grading Plan?
A Grading Plan is a civil engineering drawing that illustrates how the ground surface of a property will be modified before construction. It identifies existing and proposed elevations, contour lines, slopes, drainage flow, cut-and-fill quantities, retaining walls, and finished grades. Contractors use grading plans to guide earthmoving operations, while local authorities review them to verify proper drainage and compliance with engineering standards.
A complete grading plan typically includes:
Existing contours
Proposed contours
Spot elevations
Finished floor elevations
Cut and fill areas
Slope percentages
Drainage flow arrows
Retaining walls
Swales
Earthwork limits
Stormwater collection points
Why are Grading Plans Important?
Professional Grading Plan Services USA ensure that a site performs safely and efficiently throughout its life cycle.
Major benefits include:
Proper surface drainage
Reduced flooding risk
Stable building foundations
Optimized earthwork
Lower construction costs
Better stormwater management
Easier permit approvals
Improved road accessibility
Enhanced site safety
Long-term land stability
Accurate grading plans reduce rework and provide contractors with clear instructions for site preparation.
Our Grading Plan Services
TechSid Solutions provides complete Grading Plan Services across the United States.
Residential Grading Plans
Our services include:
Home site grading
Residential subdivisions
Villa developments
Apartment projects
Community grading
Landscape grading
Commercial Grading Plans
We prepare grading plans for:
Office buildings
Shopping centers
Hotels
Retail parks
Hospitals
Educational campuses
Industrial Site Grading
We support:
Manufacturing plants
Warehouses
Distribution centers
Industrial parks
Logistics facilities
Processing plants
Cut & Fill Analysis
Our engineers calculate:
Earthwork quantities
Cut volumes
Fill volumes
Site balancing
Import/export requirements
Excavation planning
Drainage & Stormwater Grading
Our grading plans include:
Surface drainage
Swales
Catch basins
Stormwater flow paths
Detention areas
Retention ponds
Earthwork Planning
We prepare:
Earthwork layouts
Slope stabilization
Excavation plans
Embankment design
Soil movement optimization
Retaining Wall Grading
We design grading around:
Retaining walls
Terraced developments
Hillside projects
Slope transitions
Elevated building pads
Parking Lot Grading
Our grading layouts include:
Parking slopes
Vehicle circulation
ADA access grading
Surface drainage
Pavement grading
CAD Grading Plans
Our CAD specialists prepare:
AutoCAD Drawings
Civil 3D Models
Surface Models
DWG Files
PDF Drawings
Engineering Base Plans
Civil 3D Surface Modeling
We build advanced surface models to calculate terrain changes and optimize grading design.
Types of Grading Plans
Grading Plan Deliverables
Our deliverables include:
Existing & Proposed Contours
Spot Elevations
Finished Grade Plans
Earthwork Calculations
Cut & Fill Reports
Drainage Plans
Retaining Wall Layouts
CAD Drawings
Civil 3D Files
PDF Documentation
Industries We Serve
Our Grading Plan Services USA support:
Residential Development
Commercial Construction
Industrial Facilities
Warehousing
Healthcare Projects
Educational Institutions
Highways
Airports
Renewable Energy
Mining
Manufacturing
Utility Infrastructure
Government Projects
Civil Engineering Consultants
Land Developers
Why Choose TechSid Solutions?
Organizations across the USA trust TechSid Solutions because we provide:
Experienced Civil Engineers
Accurate Earthwork Design
Advanced Civil 3D Modeling
Fast Turnaround Time
Cost-Effective Solutions
Strict Quality Assurance
Nationwide Project Support
Customized Engineering Solutions
High-Quality CAD Documentation
Construction-Ready Deliverables
Our Grading Plan Process
1. Project Consultation
We review:
Development objectives
Site conditions
Local regulations
Client requirements
Construction schedule
2. Site Assessment
Our engineers evaluate:
Existing topography
Property boundaries
Soil conditions
Drainage patterns
Utility locations
3. Grading Design
We prepare:
Proposed contours
Spot elevations
Earthwork calculations
Drainage layouts
Finished grade plans
4. CAD Drafting
Our drafting team develops:
Civil grading drawings
Surface models
Earthwork plans
Civil 3D files
Engineering documentation
5. Quality Assurance
Each project undergoes:
Engineering verification
CAD review
Earthwork validation
Drainage compliance review
6. Final Delivery
Deliverables include:
DWG
DXF
PDF
Civil 3D Files
GIS Files
Engineering Reports
Software & Technology We Use
TechSid Solutions utilizes industry-leading software including:
AutoCAD
Autodesk Civil 3D
InfraWorks
Revit
GIS Mapping Software
Digital Terrain Models (DTM)
GPS Survey Integration
Drone Survey Data
BIM Coordination Tools
Earthwork Modeling Software
These technologies enable accurate terrain modeling, grading analysis, and construction-ready engineering drawings.
Benefits of Professional Grading Plan Services
Choosing Grading Plan Services USA provides numerous advantages:
Optimized land development
Reduced excavation costs
Better drainage performance
Improved site safety
Faster permit approvals
Lower construction risks
Efficient earthwork management
Better stormwater control
Increased project efficiency
Long-term site stability
Frequently Asked Questions
What is a Grading Plan?
A Grading Plan is an engineering drawing showing how land will be reshaped through cut-and-fill operations, proposed elevations, slopes, and drainage before construction begins.
When is a Grading Plan required?
Grading plans are commonly required for residential, commercial, industrial, and infrastructure projects whenever significant earthwork or site development is proposed, and are often needed to obtain grading or building permits.
What information is included in a Grading Plan?
Typical grading plans include existing and proposed contours, spot elevations, cut-and-fill calculations, drainage patterns, retaining walls, slope information, and finished grades.
What file formats do you provide?
We provide:
DWG
DXF
PDF
Civil 3D Files
GIS Files
Engineering CAD Drawings
Can TechSid Solutions support projects across the USA?
Yes. We provide Grading Plan Services in USA for residential, commercial, industrial, infrastructure, and mixed-use developments nationwide.
Contact TechSid Solutions
Looking for trusted Grading Plan Services in USA?
TechSid Solutions delivers professional Civil Grading Plans, Cut & Fill Analysis, Drainage & Stormwater Grading, Earthwork Planning, Civil 3D Surface Modeling, and CAD Grading Plan Services for projects across the United States. Our experienced civil engineers and CAD specialists use advanced engineering software and proven design practices to produce accurate, construction-ready grading plans that improve drainage, optimize earthwork, streamline permitting, and support successful land development.