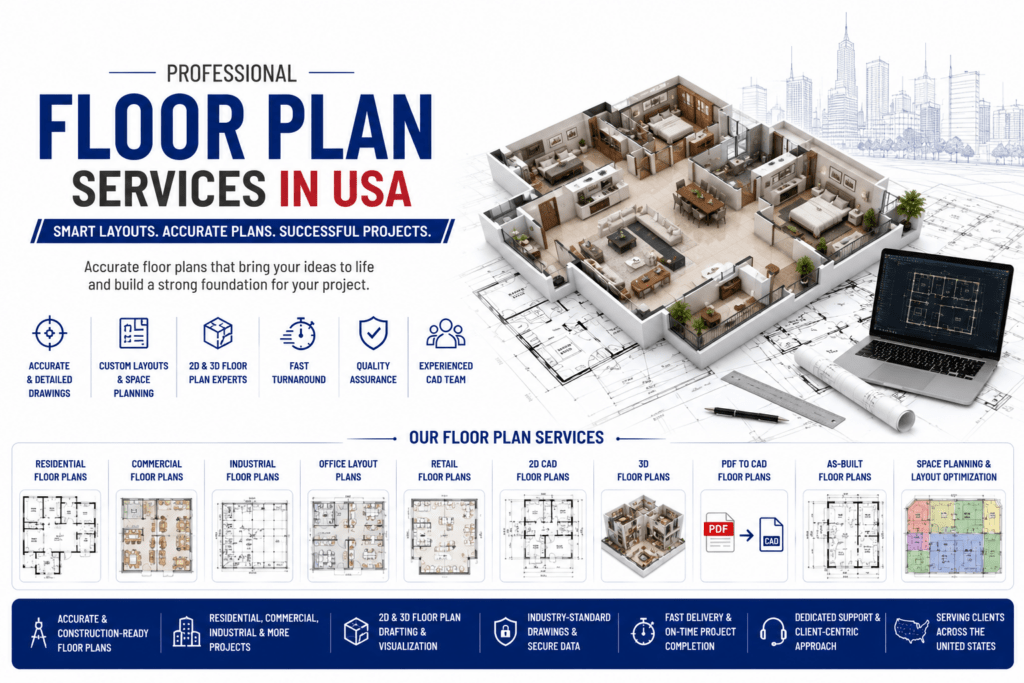
Professional Floor Plan Services in USA
Every successful building project begins with a well-designed Floor Plan. Whether constructing a residential home, office building, commercial complex, warehouse, healthcare facility, educational institution, hotel, retail store, or industrial plant, an accurate floor plan serves as the foundation for architectural design, engineering coordination, permitting, construction, and facility management.
At TechSid Solutions, we provide professional Floor Plan Services in USA for architects, builders, developers, engineering consultants, contractors, interior designers, and property owners. Our experienced CAD professionals create accurate 2D Floor Plans, 3D Floor Plans, architectural layouts, renovation drawings, and construction-ready documentation that improves project coordination and reduces costly design errors.
Whether you require floor plans for new construction, remodeling, real estate marketing, permit approvals, as-built documentation, or BIM coordination, our team delivers highly detailed and scalable drawings that comply with industry standards.
What are Floor Plans?
A Floor Plan is a scaled architectural drawing that represents the layout of a building from a top-down view. It illustrates walls, rooms, doors, windows, staircases, circulation paths, dimensions, and other building elements, allowing architects, engineers, contractors, and clients to understand how spaces are organized before construction begins.
A professional floor plan may include:
Room layouts
Wall locations
Door & window positions
Room dimensions
Furniture layouts
Stair locations
Circulation paths
Structural elements
Fixtures
Notes and symbols
Why are Floor Plans Important?
Professional Floor Plan Services USA provide the technical foundation for design, construction, and project coordination.
Major benefits include:
Better space utilization
Improved construction planning
Easier permit approvals
Accurate contractor coordination
Better client visualization
Reduced construction errors
Efficient interior planning
Improved facility management
Faster project execution
Lower project costs
Floor plans remain one of the most important architectural documents because they clearly communicate the arrangement and dimensions of a building.
Our Floor Plan Services
TechSid Solutions offers complete Floor Plan Services across the United States.
Residential Floor Plans
We prepare floor plans for:
Independent Houses
Luxury Villas
Apartments
Duplex Homes
Townhouses
Residential Communities
Commercial Floor Plans
Our commercial drafting includes:
Office Buildings
Shopping Malls
Hotels
Restaurants
Hospitals
Educational Institutions
Industrial Floor Plans
We support:
Manufacturing Plants
Warehouses
Distribution Centers
Factories
Industrial Buildings
Logistics Facilities
Office Layout Plans
Our office planning services include:
Workspace layouts
Cabin layouts
Meeting rooms
Reception areas
Break rooms
Collaborative spaces
Retail Floor Plans
We prepare layouts for:
Retail Stores
Supermarkets
Shopping Centers
Showrooms
Boutiques
Commercial Outlets
2D CAD Floor Plans
Our drafting team creates:
AutoCAD Floor Plans
Construction Drawings
Permit Drawings
Dimension Plans
Layout Drawings
Working Drawings
3D Floor Plans
Our visualization services include:
3D Floor Plans
Colored Layouts
Furniture Placement
Interior Visualization
Marketing Floor Plans
Presentation Drawings
PDF to CAD Floor Plans
We convert:
PDF Drawings
Scanned Plans
Hand Sketches
Paper Blueprints
Existing Drawings
Legacy Documents
into editable CAD floor plans.
As-Built Floor Plans
We prepare:
Existing Building Plans
Renovation Drawings
Measured Surveys
Facility Documentation
Property Records
Building Layout Updates
Space Planning & Layout Optimization
We help optimize:
Room layouts
Furniture arrangements
Workflow efficiency
Accessibility
Space utilization
Functional planning
Types of Floor Plans We Create
Floor Plan Deliverables
Our deliverables include:
2D Floor Plans
3D Floor Plans
Architectural Layouts
Furniture Plans
Dimension Plans
Working Drawings
DWG Files
DXF Files
PDF Drawings
BIM-Ready Documentation
Industries We Serve
Our Floor Plan Services USA support:
Residential Construction
Commercial Buildings
Healthcare Facilities
Educational Institutions
Hospitality Projects
Industrial Facilities
Warehouses
Retail Developments
Government Buildings
Airports
Office Buildings
Real Estate Developers
Interior Designers
Architecture Firms
Construction Companies
Why Choose TechSid Solutions?
Clients across the USA choose TechSid Solutions because we provide:
Experienced CAD Professionals
Accurate Architectural Drafting
Fast Turnaround Time
Affordable Pricing
Construction-Ready Documentation
International CAD Standards
Strict Quality Assurance
2D & 3D Drafting Expertise
BIM Coordination Support
Nationwide Project Delivery
Our Floor Plan Development Process
1. Project Consultation
We understand:
Client requirements
Building purpose
Space requirements
Design preferences
Project timeline
2. Data Collection
We review:
Site measurements
Existing drawings
Design concepts
Client sketches
Architectural requirements
3. CAD Drafting
Our CAD professionals prepare:
Room layouts
Wall layouts
Doors & windows
Dimensions
Furniture layouts
Construction notes
4. Quality Assurance
Every drawing undergoes:
CAD quality checks
Dimension verification
Layer standard review
Drawing coordination
Client review
5. Final Delivery
We deliver:
DWG
DXF
PDF
Revit Files (if required)
BIM Models
Editable CAD Files
Software & Technology We Use
TechSid Solutions utilizes industry-leading software including:
AutoCAD
Autodesk Revit
Civil 3D
Autodesk Architecture
SketchUp
BIM Software
Navisworks
Bluebeam
PDF CAD Conversion Tools
Microsoft Office
These platforms allow us to create highly accurate, construction-ready floor plans with seamless coordination between architecture, structure, and MEP disciplines.
Benefits of Professional Floor Plans
Choosing Floor Plan Services USA provides numerous advantages:
Better building visualization
Improved design coordination
Optimized space planning
Reduced construction errors
Faster project approvals
Easier contractor communication
Enhanced client presentations
Better renovation planning
Accurate construction documentation
Long-term facility management
Frequently Asked Questions
What is a Floor Plan?
A Floor Plan is a scaled architectural drawing that shows the layout of rooms, walls, doors, windows, dimensions, and circulation for one level of a building.
When do I need a Floor Plan?
Floor plans are required for new construction, remodeling, permit approvals, interior design, space planning, real estate marketing, facility management, and renovation projects.
What is included in a Floor Plan?
A professional floor plan typically includes room layouts, wall locations, doors, windows, dimensions, stairs, fixtures, furniture layouts (if required), symbols, and construction notes.
What file formats do you provide?
We provide:
DWG
DXF
PDF
RVT (Revit)
BIM Files
Editable CAD Drawings
Can TechSid Solutions support projects across the USA?
Yes. We provide Floor Plan Services in USA for residential, commercial, industrial, hospitality, healthcare, retail, educational, and infrastructure projects nationwide.
Contact TechSid Solutions
Looking for trusted Floor Plan Services in USA?
TechSid Solutions delivers professional Architectural Floor Plans, 2D Floor Plan Drafting, 3D Floor Plan Services, Residential Floor Plans, Commercial Floor Plans, As-Built Floor Plans, PDF to CAD Conversion, and Construction Drawing Services for projects across the United States. Our experienced architects and CAD specialists use advanced drafting software and industry best practices to create accurate, scalable, and construction-ready floor plans that improve design coordination, support permitting, optimize space utilization, and ensure successful project delivery.