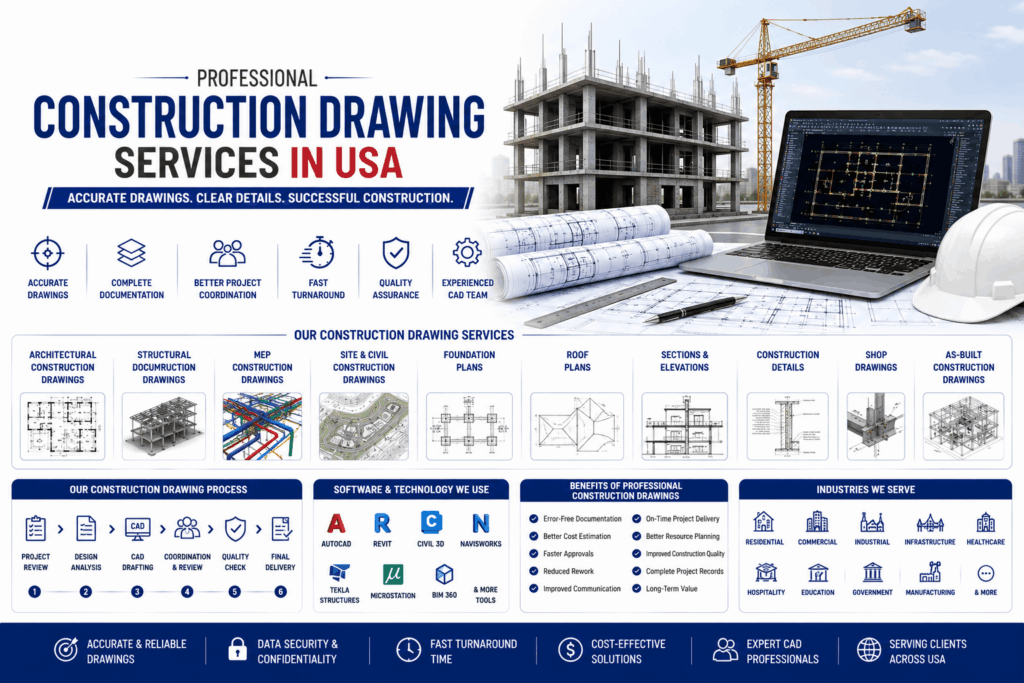
Professional Construction Drawing Services in USA
Construction projects demand precision, coordination, and complete technical documentation before work begins on-site. Every building, industrial plant, commercial complex, warehouse, hospital, educational institution, airport, bridge, or infrastructure project depends on detailed Construction Drawings that clearly communicate design intent to contractors, engineers, fabricators, and project managers.
At TechSid Solutions, we provide professional Construction Drawing Services in USA for architects, engineering consultants, contractors, developers, builders, EPC companies, manufacturers, and infrastructure firms. Our experienced CAD professionals prepare accurate, construction-ready drawings that simplify execution, improve coordination, minimize errors, and reduce project delays.
Whether your project is residential, commercial, industrial, healthcare, hospitality, educational, or infrastructure-related, our Construction CAD Drawings provide the detailed information required for successful construction from foundation to final handover.
What are Construction Drawings?
Construction Drawings, also known as Working Drawings or Construction Documents, are a complete set of technical drawings that define how a building or structure should be constructed. They include plans, elevations, sections, schedules, details, dimensions, materials, notes, and specifications that guide contractors during construction.
A complete construction drawing package typically includes:
Site Plans
Floor Plans
Foundation Plans
Roof Plans
Elevations
Building Sections
Structural Drawings
MEP Drawings
Construction Details
Door & Window Schedules
Material Specifications
General Notes
These drawings become the primary reference documents throughout the construction process.
Why are Construction Drawings Important?
Professional Construction Drawing Services USA ensure that every stakeholder works from a single, coordinated set of documents.
Major benefits include:
Better project coordination
Accurate construction execution
Reduced site errors
Faster approvals
Improved contractor communication
Better quantity estimation
Easier procurement
Reduced rework
Enhanced quality control
Long-term project documentation
Detailed construction drawings reduce misunderstandings between architects, engineers, contractors, and subcontractors while improving project efficiency.
Our Construction Drawing Services
TechSid Solutions offers comprehensive Construction Drawing Services across the USA.
Architectural Construction Drawings
We prepare:
Floor Plans
Elevations
Building Sections
Reflected Ceiling Plans
Door & Window Schedules
Interior Details
Structural Construction Drawings
Our structural documentation includes:
Foundation Plans
Footing Details
Column Layouts
Beam Layouts
Slab Reinforcement
Structural Steel Drawings
MEP Construction Drawings
Our multidisciplinary team develops:
Mechanical Layouts
HVAC Drawings
Electrical Layouts
Lighting Plans
Plumbing Layouts
Fire Protection Drawings
Site & Civil Construction Drawings
We prepare:
Site Plans
Utility Layouts
Drainage Plans
Grading Plans
Road Layouts
Parking Plans
Foundation Plans
Our foundation drawings include:
Footing Layouts
Foundation Walls
Reinforcement Details
Anchor Bolt Locations
Excavation Notes
Roof Plans
We provide:
Roof Layouts
Roof Slopes
Drainage Details
Roof Openings
Equipment Locations
Sections & Elevations
Our drawings include:
Building Sections
Exterior Elevations
Interior Elevations
Wall Sections
Stair Sections
Construction Details
Detailed documentation includes:
Wall Details
Stair Details
Door Details
Window Details
Connection Details
Waterproofing Details
Shop Drawings
We also prepare:
Steel Shop Drawings
Rebar Shop Drawings
Millwork Drawings
Fabrication Drawings
Installation Drawings
Shop drawings provide fabrication and installation details for specific components beyond the general construction drawings.
As-Built Construction Drawings
Following project completion, we develop:
As-Built Drawings
Record Drawings
Existing Condition Drawings
Facility Documentation
Renovation Records
As-built drawings document the actual completed construction, including approved field changes.
Types of Construction Drawings
Construction Drawing Deliverables
Our deliverables include:
Construction Drawing Sets
Architectural Plans
Structural Drawings
MEP Drawings
Site Plans
Foundation Plans
Sections & Elevations
CAD Drawings
DWG Files
DXF Files
PDF Drawings
BIM Models (Optional)
Industries We Serve
Our Construction Drawing Services USA support:
Residential Projects
Commercial Buildings
Industrial Facilities
Warehouses
Manufacturing Plants
Hospitals
Educational Institutions
Hotels
Airports
Shopping Centers
Government Buildings
Infrastructure Projects
Oil & Gas Facilities
Utility Projects
Renewable Energy Developments
Why Choose TechSid Solutions?
Organizations across the USA choose TechSid Solutions because we provide:
Experienced CAD Engineers
Construction Documentation Expertise
Architectural, Structural & MEP Coordination
Fast Turnaround Time
Affordable Pricing
International CAD Standards
Strict Quality Assurance
BIM-Ready Deliverables
Dedicated Project Support
Nationwide Service Coverage
Our Construction Drawing Process
1. Project Consultation
We understand:
Project scope
Client objectives
Applicable standards
Deliverable requirements
Project schedule
2. Design Review
Our team evaluates:
Architectural concepts
Engineering calculations
Design intent
Project specifications
Existing documentation
3. CAD Drafting
We prepare:
Architectural Drawings
Structural Drawings
MEP Drawings
Site Plans
Construction Details
Schedules
4. Coordination
We coordinate between:
Architecture
Structure
Mechanical
Electrical
Plumbing
Civil Engineering
5. Quality Assurance
Every drawing undergoes:
CAD Quality Review
Dimension Verification
Standards Compliance
Drawing Coordination
Internal QA Check
6. Final Delivery
We deliver:
DWG
DXF
PDF
RVT (Revit)
IFC (Optional)
BIM Models (Optional)
Software & Technology We Use
TechSid Solutions utilizes advanced engineering software including:
AutoCAD
Autodesk Revit
Civil 3D
Navisworks
Tekla Structures
Bentley MicroStation
SketchUp
BIM 360
Bluebeam
Microsoft Office
These platforms enable us to produce highly accurate, coordinated, and construction-ready documentation that supports every phase of the project lifecycle.
Benefits of Professional Construction Drawings
Choosing Construction Drawing Services USA provides significant advantages:
Improved construction accuracy
Better contractor coordination
Reduced project delays
Lower construction costs
Accurate quantity estimation
Better project communication
Faster permit approvals
Reduced design conflicts
Enhanced quality control
Long-term facility documentation
Frequently Asked Questions
What are Construction Drawings?
Construction Drawings are technical documents that communicate how a building or structure should be built, including plans, sections, elevations, dimensions, notes, and specifications.
What is included in a Construction Drawing Set?
A complete construction drawing package may include site plans, floor plans, elevations, sections, structural drawings, MEP layouts, foundation plans, roof plans, schedules, and construction details.
What is the difference between Construction Drawings and Shop Drawings?
Construction drawings define the overall design and construction requirements for a project, while shop drawings provide detailed fabrication and installation information for specific building components.
What file formats do you provide?
We provide:
DWG
DXF
PDF
RVT (Revit)
IFC
BIM Files
Can TechSid Solutions support projects across the USA?
Yes. We provide Construction Drawing Services in USA for residential, commercial, industrial, healthcare, infrastructure, manufacturing, hospitality, educational, and government projects nationwide.
Contact TechSid Solutions
Looking for reliable Construction Drawing Services in USA?
TechSid Solutions delivers professional Construction CAD Drawings, Architectural Construction Drawings, Structural Drawings, MEP Construction Drawings, Shop Drawings, As-Built Drawings, and complete Construction Documentation Services for projects across the United States. Our experienced CAD engineers and drafting professionals use advanced design software and industry best practices to create accurate, coordinated, and construction-ready drawings that improve project efficiency, support regulatory approvals, reduce construction risks, and ensure successful project delivery.