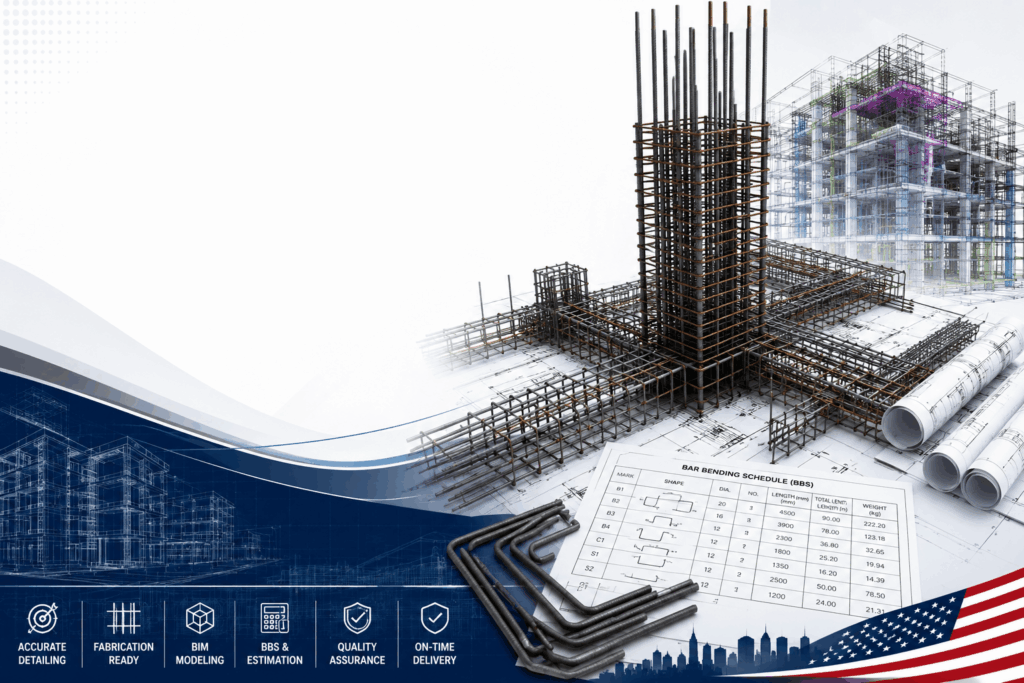
Rebar Detailing Services USA
Professional Rebar Detailing Services for Reinforced Concrete Projects Across the USA
TechSid Solutions provides professional Rebar Detailing Services USA for structural engineers, rebar fabricators, concrete contractors, EPC companies, developers, and construction firms across the United States. We prepare precise rebar shop drawings, bar bending schedules (BBS), reinforcement placement drawings, rebar estimation reports, and BIM-based reinforcement models that help ensure accurate fabrication and efficient installation.
Our detailing team converts structural design drawings into fabrication-ready reinforcement documentation by defining bar sizes, shapes, spacing, lap splices, hooks, concrete cover, and placement sequences. These deliverables help reduce field errors, minimize material waste, improve constructability, and accelerate construction schedules. Rebar detailing translates structural design intent into shop drawings and fabrication information following recognized U.S. detailing practices such as ACI and CRSI guidance.
Why Choose TechSid Solutions for Rebar Detailing in the USA?
Experienced Rebar Detailers
Our engineers and detailers have experience supporting commercial, residential, industrial, bridge, infrastructure, healthcare, and institutional concrete projects.
Fabrication-Ready Deliverables
We prepare highly detailed shop drawings and reinforcement schedules that help rebar fabricators and site teams work efficiently.
USA Code-Based Detailing
Our detailing workflows support projects designed to ACI and CRSI detailing practices, helping produce consistent and constructible reinforcement documentation.
Fast Turnaround
We provide dedicated engineering resources for both short-term projects and long-term outsourcing partnerships.
Our Rebar Detailing Services
Rebar Shop Drawings USA
Our Rebar Shop Drawings USA provide complete reinforcement placement information for construction and fabrication.
Deliverables include:
Beam Reinforcement & Column Reinforcement
Slab Reinforcement & Wall Reinforcement
Foundation Reinforcement & Footing Reinforcement
Stair Reinforcement & Retaining Wall Reinforcement
Bar Bending Schedule (BBS)
Our Bar Bending Schedule (BBS) provides complete fabrication information.
Schedules include:
Bar Marks, Bar Shapes, & Cut Lengths
Bend Dimensions, Quantities, & Bar Sizes
Weight Calculations & Fabrication References
Modern BBS documentation supports CNC cutting and bending operations while improving fabrication accuracy.
Reinforcement Detailing Services
Our Reinforcement Detailing Services include:
Reinforcement Layouts & Placement Drawings
Lap Splice Details & Development Lengths
Concrete Cover Details & Hook Details
Reinforcement Sections
Rebar Fabrication Drawings
We prepare Rebar Fabrication Drawings for fabrication facilities.
Documentation includes:
Fabrication Details & Bar Identification
Cutting Lists & Bend Shapes
Reinforcement Assemblies & Production Notes
Rebar Placement Drawings
Our Rebar Placement Drawings guide field installation teams.
Drawings include:
Placement Sequence & Bar Spacing
Reinforcement Locations & Cover Requirements
Section Details & Construction Joints
Rebar Estimation Services
Our Rebar Estimation Services help contractors and fabricators estimate reinforcement requirements accurately.
Reports include:
Steel Quantities & Weight Calculations
Material Take-Offs & Quantity Summaries
Project Estimates
3D Rebar Modeling
Our 3D Rebar Modeling services improve visualization and coordination.
Applications include:
BIM Reinforcement Models
Clash Detection & Reinforcement Coordination
Construction Sequencing & Quantity Extraction
Rebar BIM Modeling
Our Rebar BIM Modeling services provide intelligent reinforcement models for modern construction workflows.
Services include:
LOD 350 Models & LOD 400 Models
Clash Detection & BIM Coordination
Digital Construction Support
Concrete Reinforcement Drawings
We prepare reinforcement drawings for:
Foundations, Beams, Columns, Slabs, & Walls
Bridges, Tanks, & Culverts
Rebar Drafting Services
Our Rebar Drafting Services include:
AutoCAD Drafting & RebarCAD Drawings
Revit Reinforcement Models
CAD Documentation & Reinforcement Detailing
Types of Projects We Support
Commercial Buildings: Office Buildings, Shopping Centers, Hotels, Hospitals
Residential Buildings: Apartments, Villas, High-Rise Towers, Residential Communities
Industrial Projects: Manufacturing Plants, Warehouses, Industrial Buildings, Process Facilities
Infrastructure Projects: Bridges, Flyovers, Airports, Metro Stations, Tunnels
Water Infrastructure: Water Tanks, STP Plants, ETP Plants, Reservoirs, Pump Stations
Rebar Detailing Software Expertise
Our detailing professionals work with:
RebarCAD
AutoCAD
Autodesk Revit
Tekla Structures
Navisworks
ASA Rebar
Bluebeam
BIM 360
Our Rebar Detailing Workflow
Every project follows a structured detailing process:
Structural Drawing Review
Reinforcement Analysis
Rebar Modeling
Shop Drawing Preparation
BBS Generation
QA/QC Review
Client Review
Revisions
Final Documentation
Fabrication Support
Benefits of Outsourcing Rebar Detailing Services
Partnering with TechSid Solutions offers:
Faster Project Delivery & Reduced Fabrication Errors
Accurate Bar Bending Schedules (BBS)
Improved Reinforcement Coordination & Material Optimization
Reduced Rework & Dedicated Detailing Team
BIM-Based Workflows & Cost-Effective Engineering Support
Accurate rebar detailing and BIM-integrated reinforcement models help reduce waste, improve constructability, and support efficient concrete placement on U.S. construction projects.
Why USA Clients Trust TechSid Solutions
TechSid Solutions delivers dependable Rebar Detailing Services USA by combining experienced detailing professionals, advanced CAD and BIM software, and rigorous quality control. We provide fabrication-ready reinforcement drawings, placement drawings, BBS documentation, and coordinated BIM models that help contractors, fabricators, and structural engineers improve productivity and reduce project risks.
Our engineering capabilities also include Structural Design, Structural Drafting, Steel Detailing, Fabrication Drawings, Shop Drawings, BIM Services, CAD Conversion, and Civil & Structural Engineering, allowing clients to receive multidisciplinary engineering support from a single partner.
Frequently Asked Questions (FAQ)
What are Rebar Detailing Services?
Rebar detailing involves preparing reinforcement shop drawings, placement drawings, fabrication drawings, and bar bending schedules that translate structural engineering designs into fabrication-ready and construction-ready documentation.
What deliverables do you provide?
We provide rebar shop drawings, placement drawings, BBS, reinforcement schedules, rebar estimation, BIM reinforcement models, and fabrication documentation.
Which standards do you support?
Our detailing workflows support projects using recognized U.S. practices including ACI detailing guidance and CRSI reinforcement standards.
Which software do you use?
We use RebarCAD, AutoCAD, Autodesk Revit, Tekla Structures, Navisworks, ASA Rebar, BIM 360, and Bluebeam.
Do you provide rebar detailing outsourcing for USA companies?
Yes. We provide dedicated Rebar Detailing Outsourcing services for structural engineering firms, rebar fabricators, concrete contractors, and EPC companies throughout the United States.
Contact TechSid Solutions for Rebar Detailing Services USA
Whether you require Rebar Detailing Services USA, Rebar Shop Drawings USA, Bar Bending Schedule (BBS), Reinforcement Detailing Services, Rebar BIM Modeling, or complete reinforcement detailing outsourcing, TechSid Solutions is your trusted engineering partner. Our experienced rebar detailers deliver accurate, fabrication-ready, and construction-ready documentation that helps structural engineers, contractors, and fabricators improve productivity, minimize material waste, reduce site conflicts, and complete reinforced concrete projects successfully across the United States.